How Much Will It Cost? Perhaps Less Than You Think…
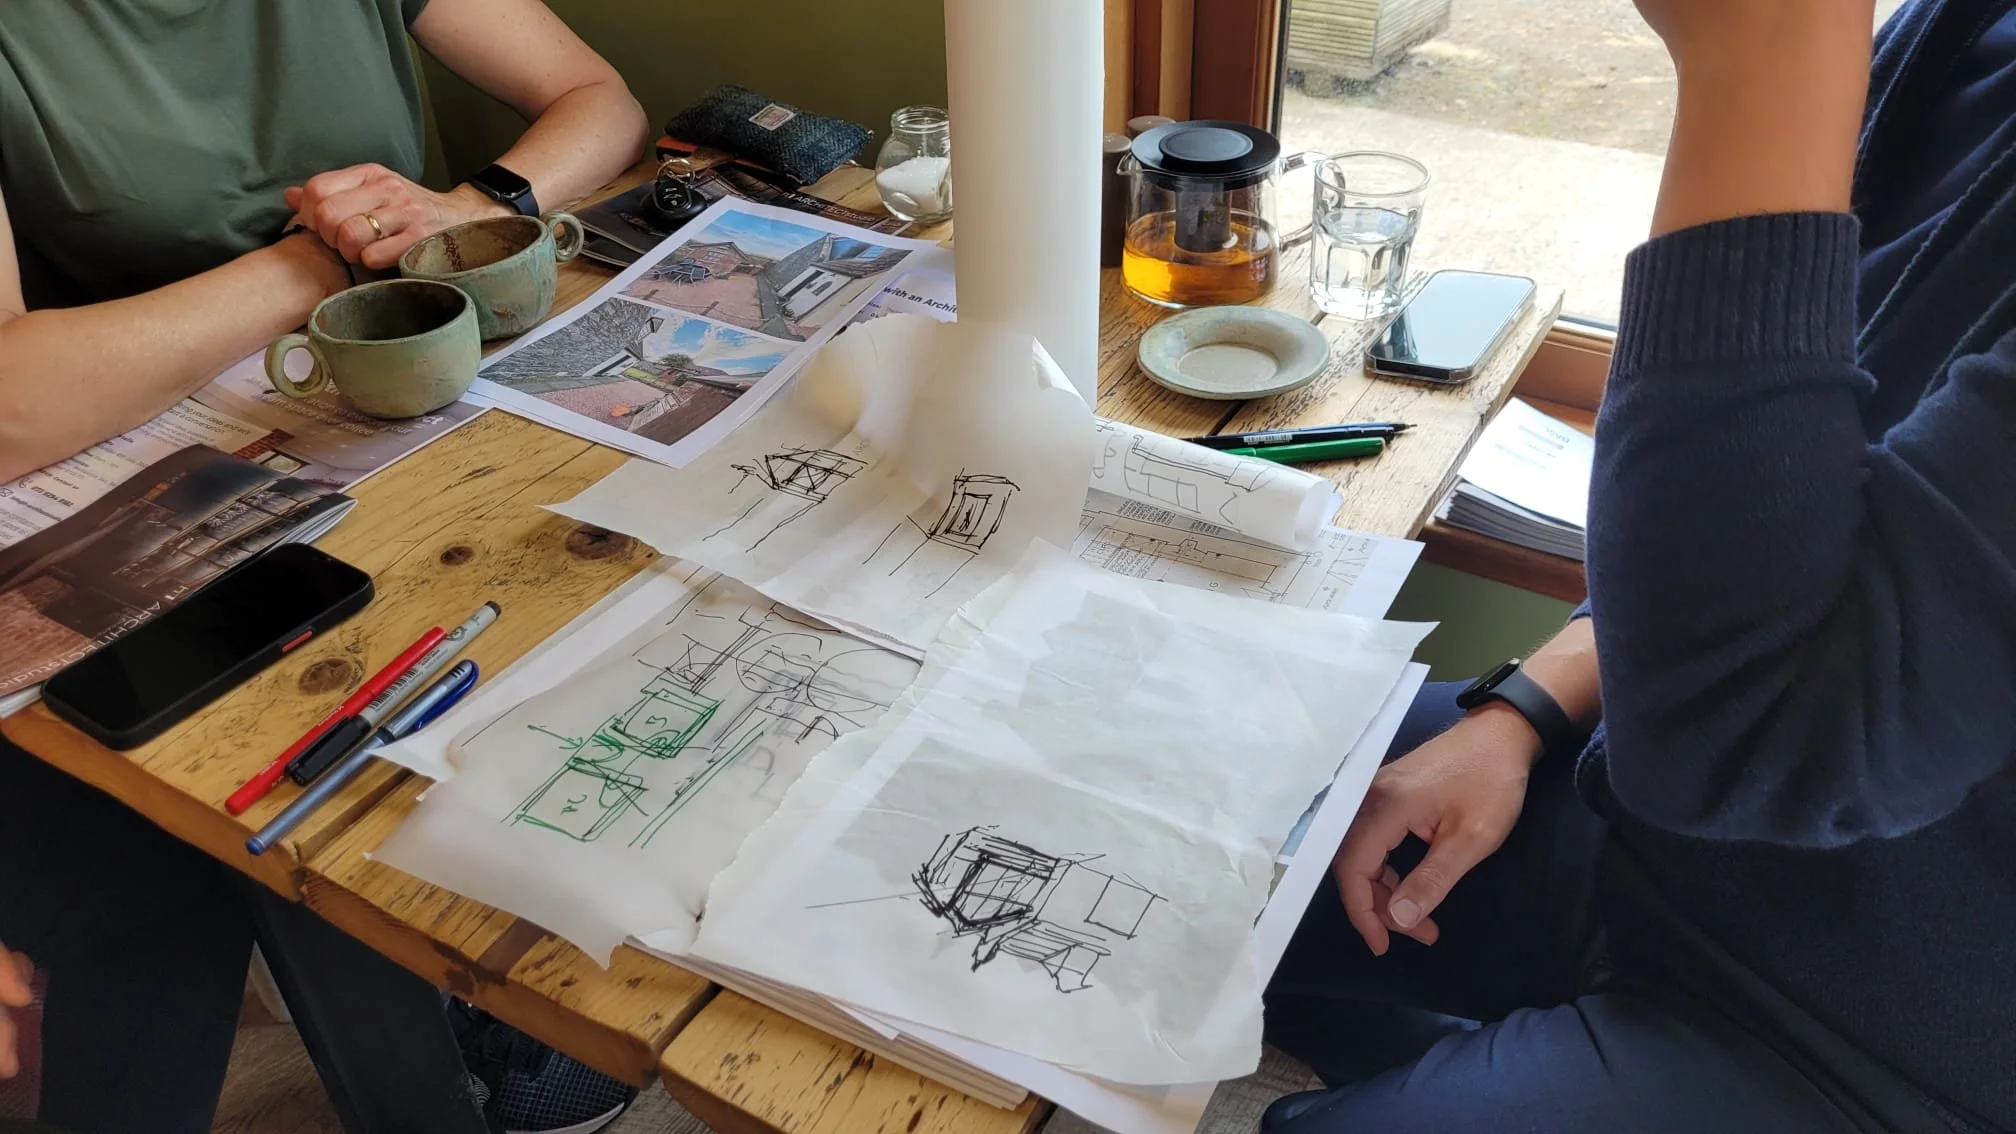
Coffee with an Architect - Informal design chats over coffee at The Eden in Balmalcolm Den.
Lessons from our Community Sessions
As part of our What Does an Architect Do? series, we’ve been exploring the questions we hear most often from clients. Recently, we hosted a Coffee with an Architect session at our local community café - The Eden in Balmalcolm Den, Fife - as a way of giving back and opening up conversations about design. These sessions are relaxed, informal, and rooted in community. People bring their ideas, their worries, their sketches on napkins - and we bring our experience. And unsurprisingly, one question came up more than any other:
“How much will it cost?”
It’s a fair question. It’s also a daunting one. Budget is almost always the first concern, and often the main talking point. Construction costs, like most industries, have risen and can feel inconsistent. But this shouldn’t deter you from starting your project.
What we have learned from working with local families, homeowners, and communities:
The right time to start your project is when it feels right for you.
And if your budget doesn’t seem to match your aspirations, that’s exactly where an architect becomes invaluable.
You might not need more space – you might need better space.
We’re trained to solve problems. More often than not, it is possible to realise your intent - or reconfigure your home to meet your changing needs - without resorting to drastic, budget‑consuming measures.
This is why the first question we normally ask is:
“What’s your problem?”
You might be running out of storage space. You might need another bedroom. Perhaps the layout no longer suits how you want to live. Maybe the kitchen feels disconnected from the garden, or the living spaces doesn’t align with your family life.
Through that initial conversation, architects become translators — decoding what the real issue is and finding the most efficient way to solve it. Sometimes the solution is an extension. But often, it’s something far subtler:
Improving natural daylight
Enhancing thermal comfort
Changing the use of a space
Reconfiguring circulation
Adjusting walls and openings
Connecting key rooms more intelligently
These shifts can transform how your home works - and they’re often achievable within a realistic budget. A typical example can be seen below.
Case Study: When “More Space” Wasn’t the Real Solution
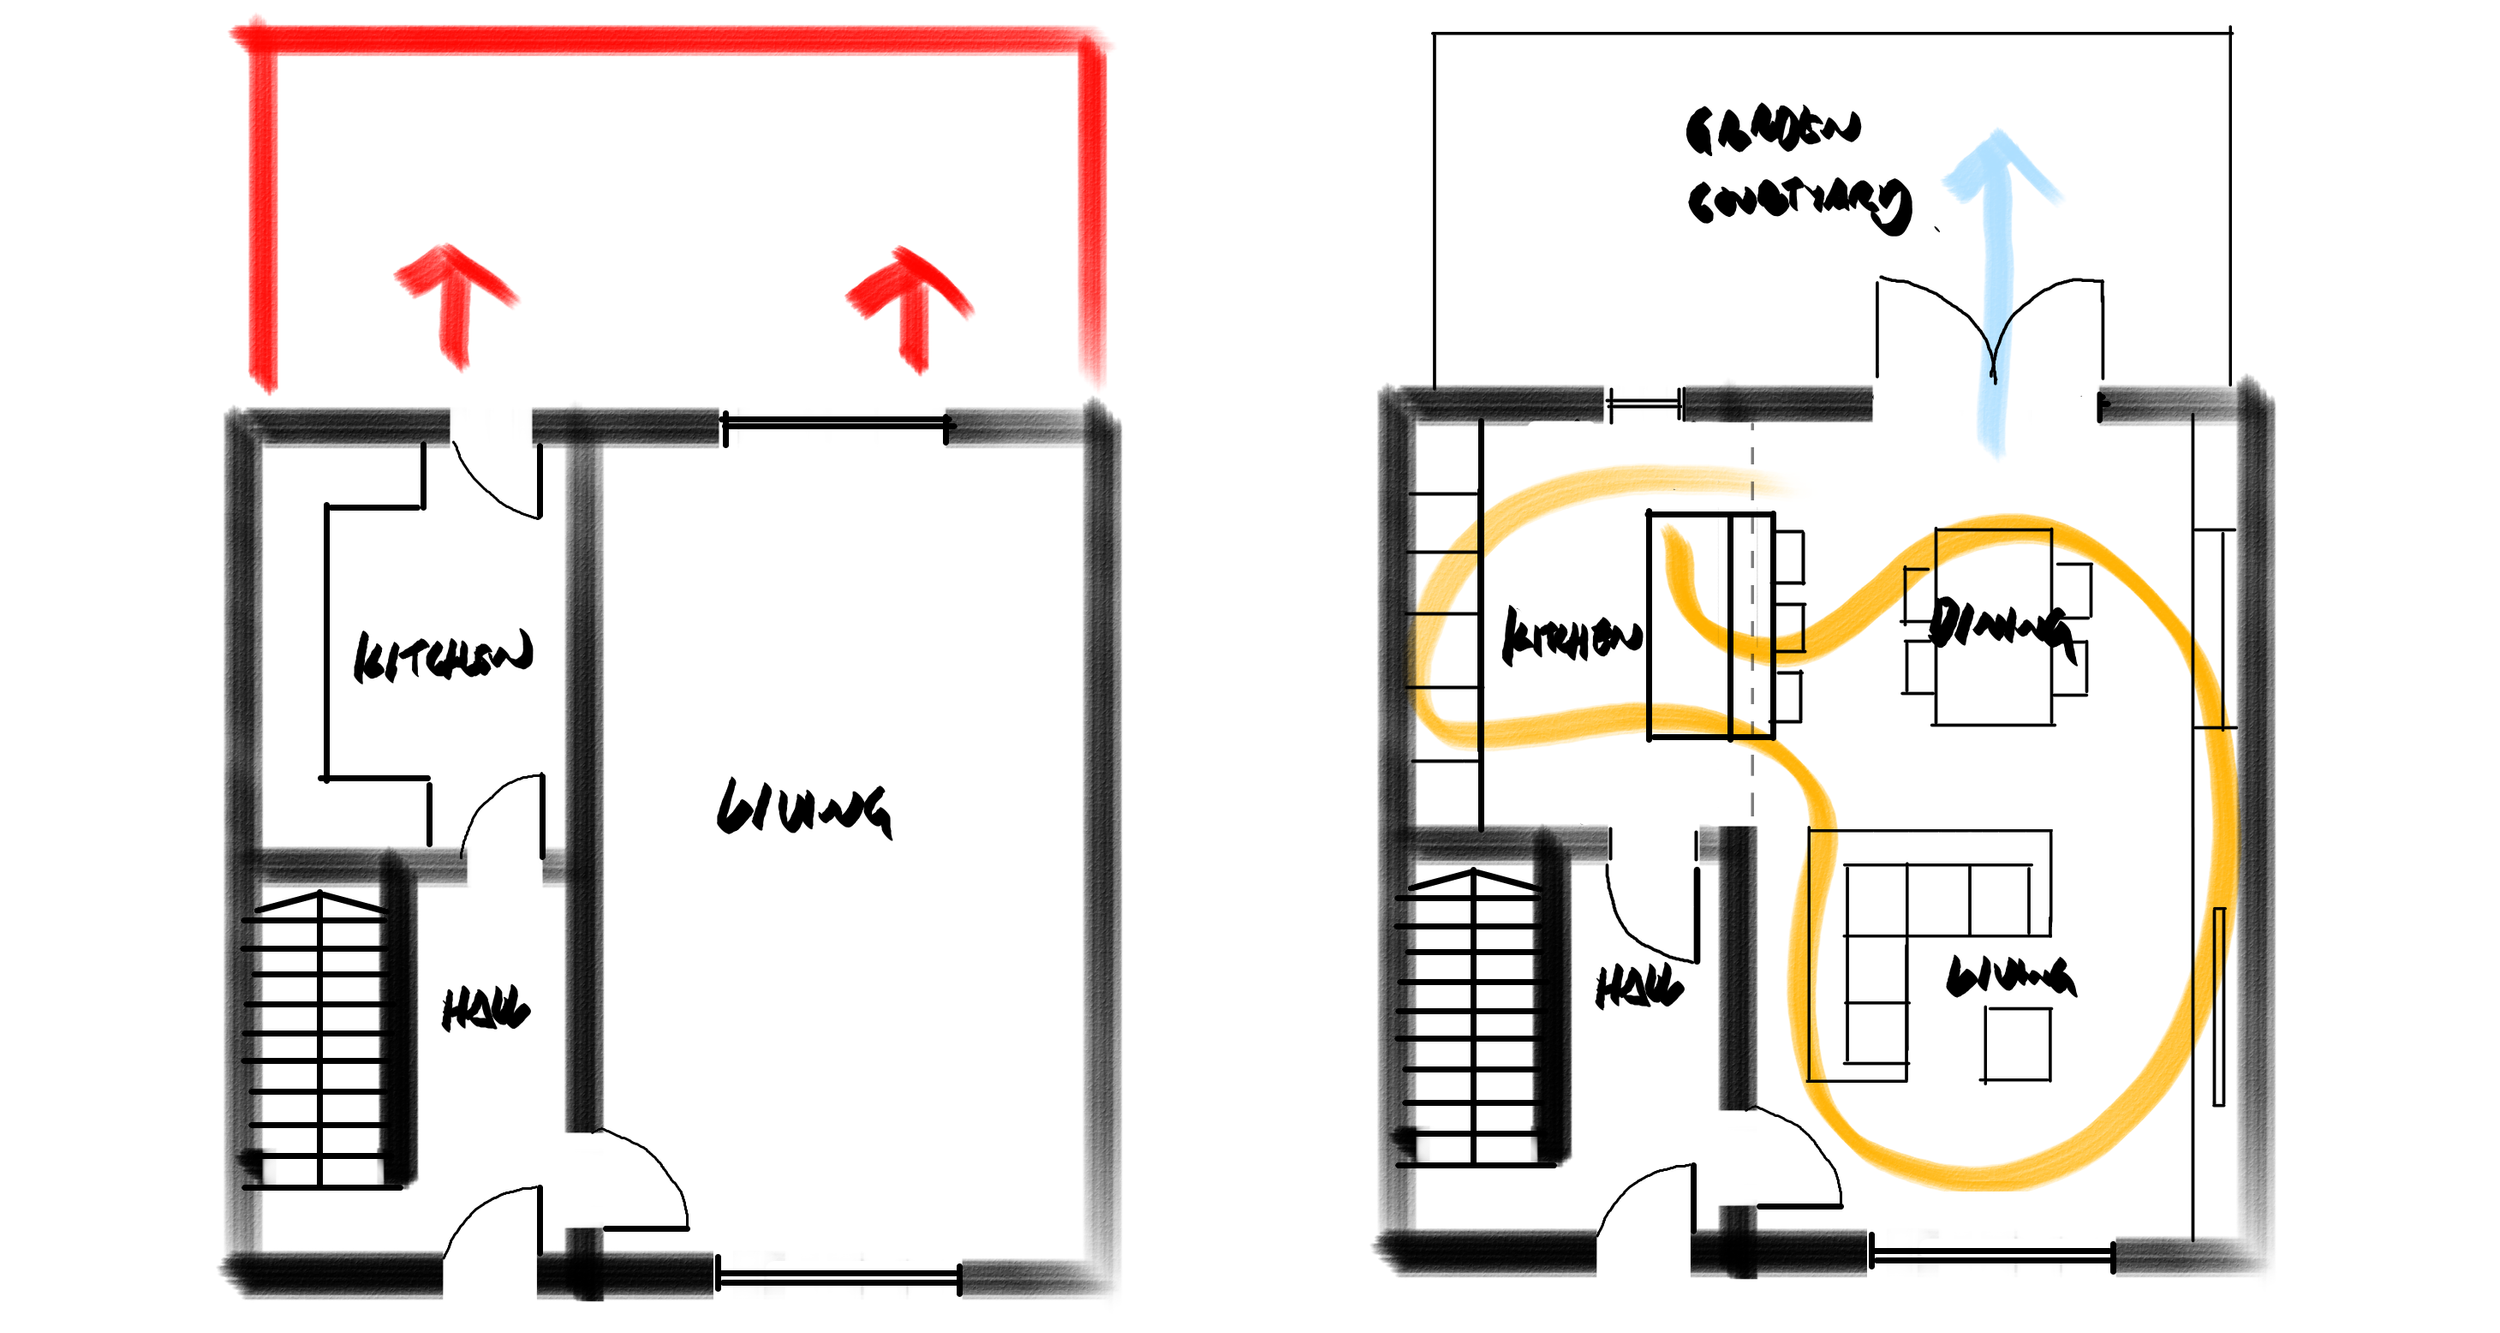
Sketch 1 - Client extension request, Sketch 2 – Proposed solution, without extension [Cr: hARCHITECTstudio]
A recent prospective client approached us asking for a sizeable single storey extension. They had a clear idea of what they wanted: more space, more openness, more connection. But as we talked, it quickly became clear that the scale they imagined wasn’t possible within their budget.
So, we asked them the same question we ask everyone:
“What’s your problem?”
At the root of it, they didn’t actually need more space. Their key living spaces felt disconnected. They wanted a family area linked to a functional kitchen, with a stronger relationship to the garden. They wanted flow, not footprint.
We carried out a sketch study to explore how these spaces could be reunited. The solution turned out to be simple:
The removal of one internal wall (Inc. a new steel supporting beam)
A reconfiguration of the kitchen, living and dining spaces
In fact, we were able to solve their issue without needing an extension at all. By simplifying the strategic moves to something achievable within their existing building fabric, they had a beautiful family space connected to the garden - now comfortably within budget.
The heart of the solution wasn’t “drawing the extension they asked for”. It was understanding their real problem and designing the most efficient way to solve it.
What We Give You
Beyond the design solutions, architects can also give outline budgetary advice to support clients on their journey. There are fees outside of the construction build costs that some are not aware of, as listed below, and we often include advice on these costs in our initial proposals:
Architectural fees
Clarity on other consultants you may need to appoint (and who you might not)
Anticipated authority submission costs e.g. Planning Submission fee
As the project progresses through the design stages we can then give:
Guidance on any other expected costs or savings e.g. whether your project may fall under permitted development
Early advice on construction costs per sqm
Strategies to reduce cost without reducing quality
We always recommend engaging with a contractor early to understand current market conditions - but we’ll guide you through that process and help you ask the right questions.
Related Posts
You can also read our post on Permitted Development in Scotland: How to Extend Your Home Without Planning Permission, which can help you avoid a planning submission and potentially save money. You can also check out our post Spread the word: Architects do more than draw plans, part of our What Does an Architect Do? Series.
In Summary
A key part of what architects do is solve problems - unlocking the potential of your existing home. Sometimes the solution is an extension, or even a new home. But when the budget doesn’t allow for that, there is almost always a way to reconfigure, rethink, and reshape what you already have.
In some ways, the architect’s real goal is simple:
To save you money while helping you live better.
And if you’re unsure where to begin, or whether your aspirations match your budget, come along to our next Coffee with an Architect session. Bring your questions - we’ll bring the biscuits.